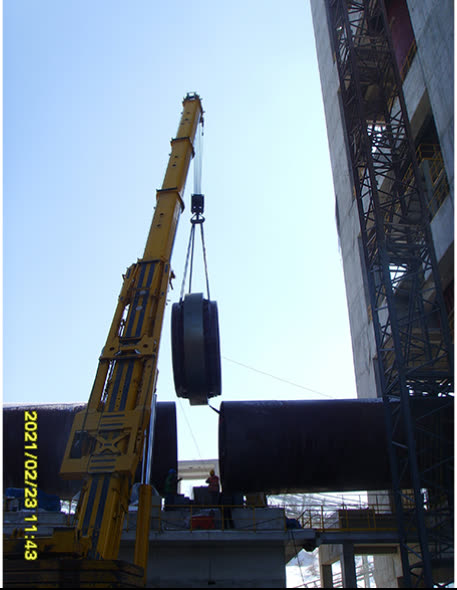
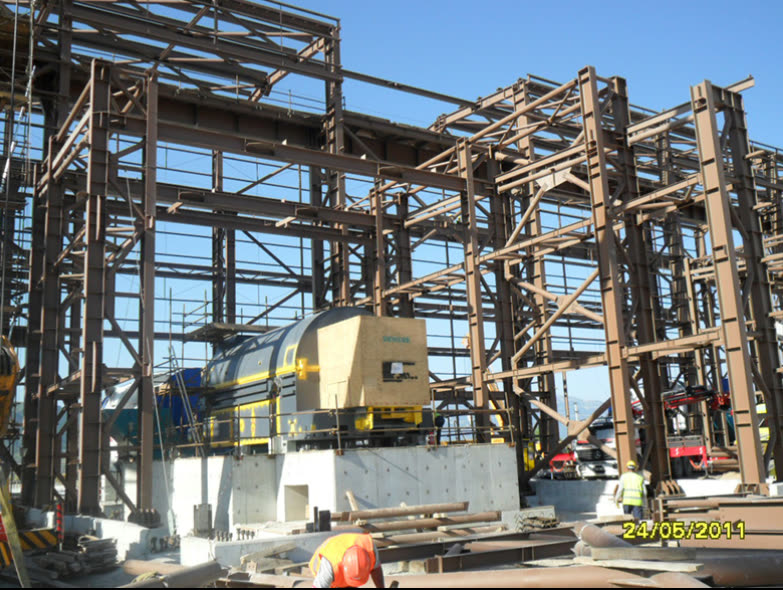
Quality Control

What we do

Inspection is part of manufacturing, not its final step

We do not leave measurement and welding control to the end of manufacturing; An interim check is performed after each operation. Since the error is caught before it grows, the risk of remanufacturing decreases.

Each shipment is delivered with a measurement report and parts list. The control that each piece goes to the field is recorded.
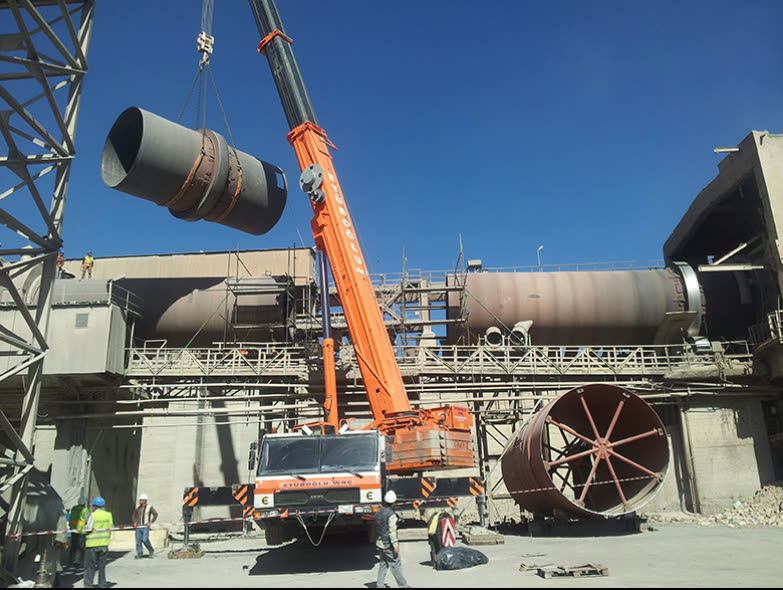
Çimentaş Kars kiln overhaul

Period

Inspection workflow

  1. 01

    Incoming inspection

    The certificate, type and thickness of the incoming material are checked.

  2. 02

    In-process inspection

    Measurement checks after cutting, bending and welding are recorded.

  3. 03

    Weld inspection

    Seams are checked visually and, when necessary, by non-destructive methods.

  4. 04

    Shipping file

    Measurement report and parts list are prepared and delivered with the shipment.

Technical information

Capacity and working range

  • Quality management systemTS EN ISO 9001
  • Environmental management systemTS EN ISO 14001
  • Incoming inspectionMaterial certification, type and thickness control
  • In-process inspectionMeasurements are recorded after cutting, bending and welding.
  • Weld inspectionSeams are removed visually and, when necessary, by non-destructive methods.
  • Shipping fileDimension report and parts list
  • Delivery methodWith dimension report and parts list
  • List of measuring equipmentTo be added

Dimensions and capacity values of the machinery will be added.

Projects featuring this work

All references